
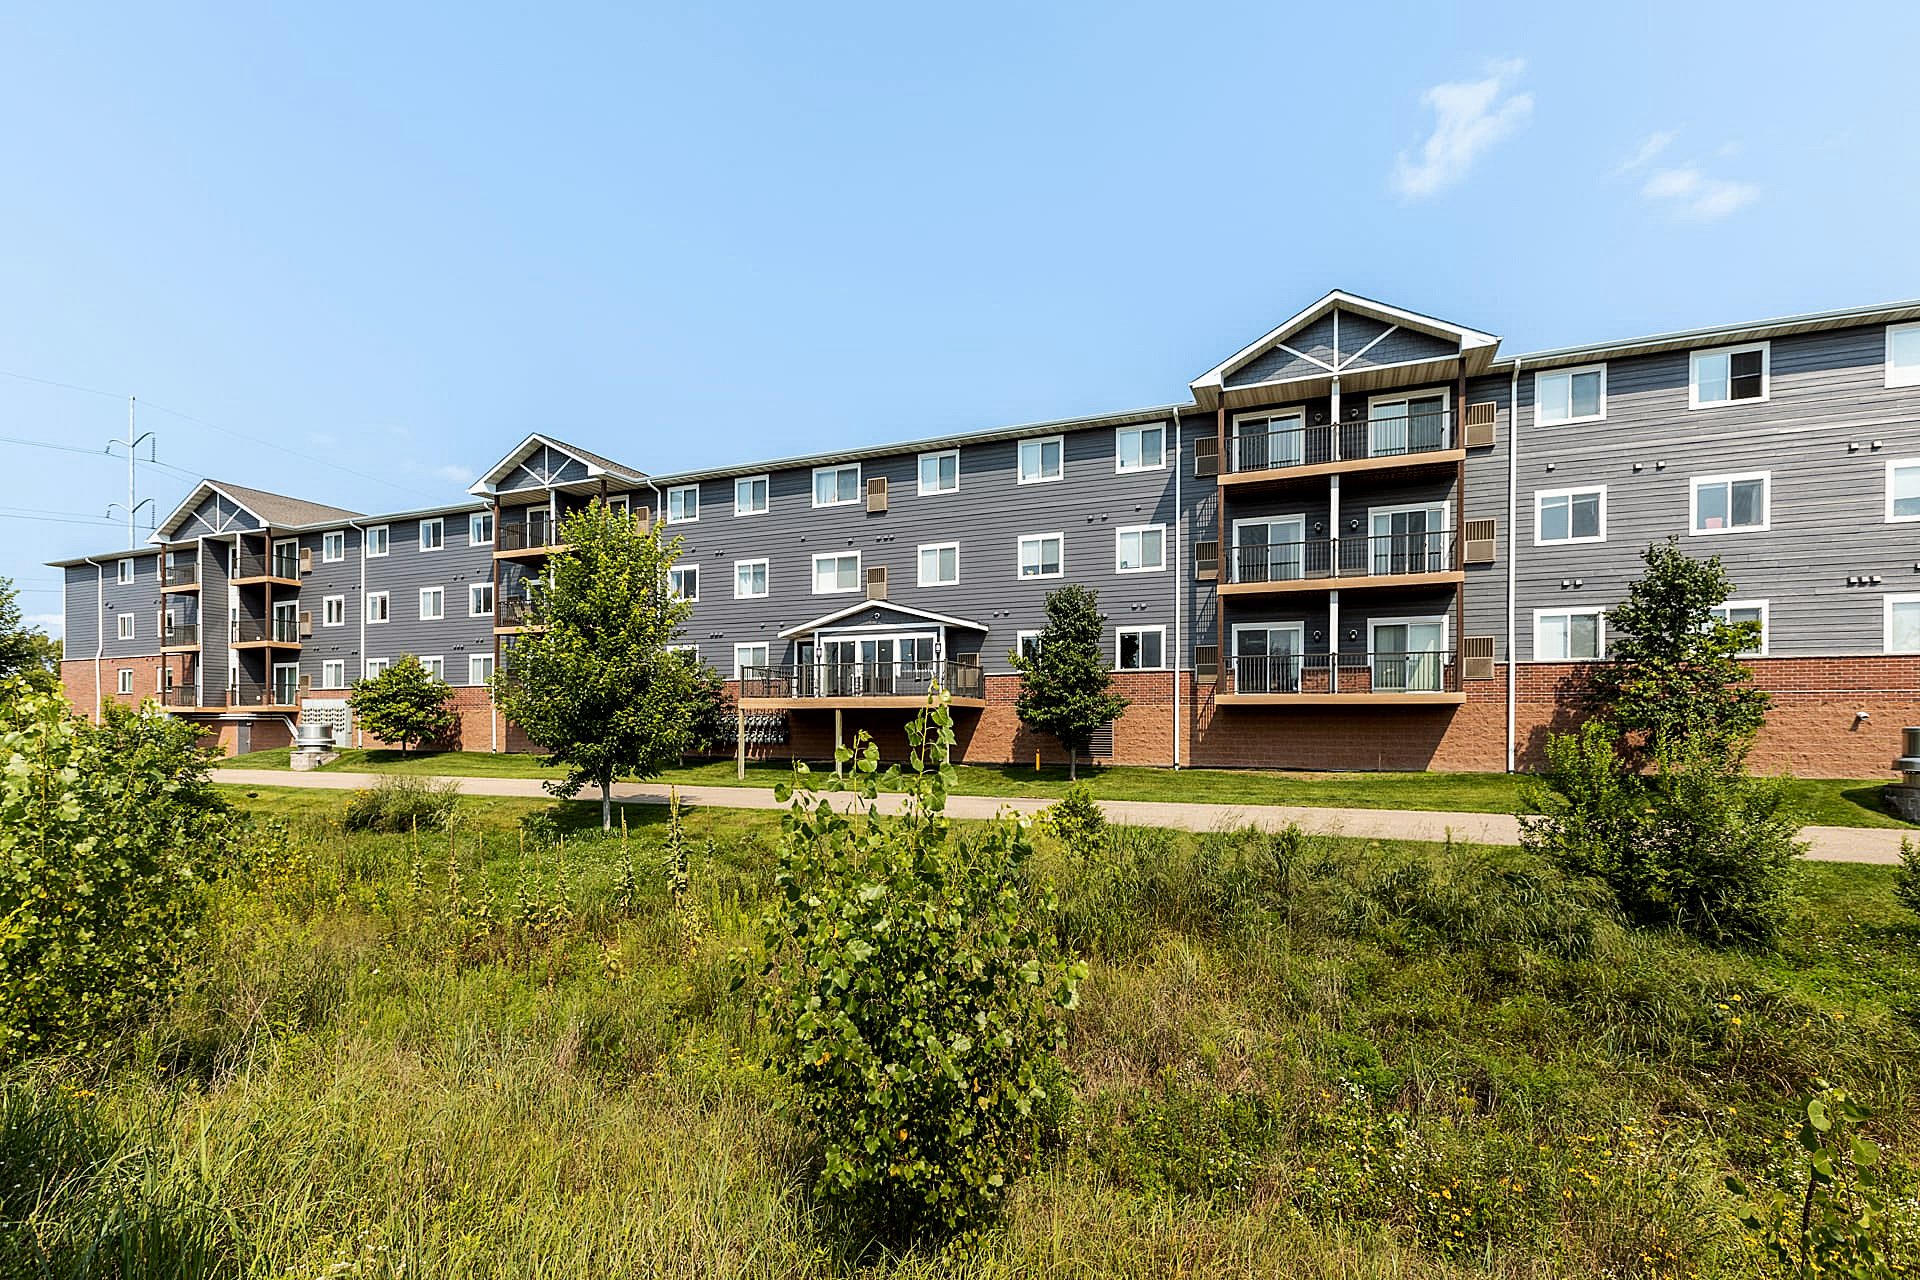
← All case studiesCommercial Amenity
Emberwood Apartments
Communal spaces rebuilt to make an aging apartment community feel new.
Overview
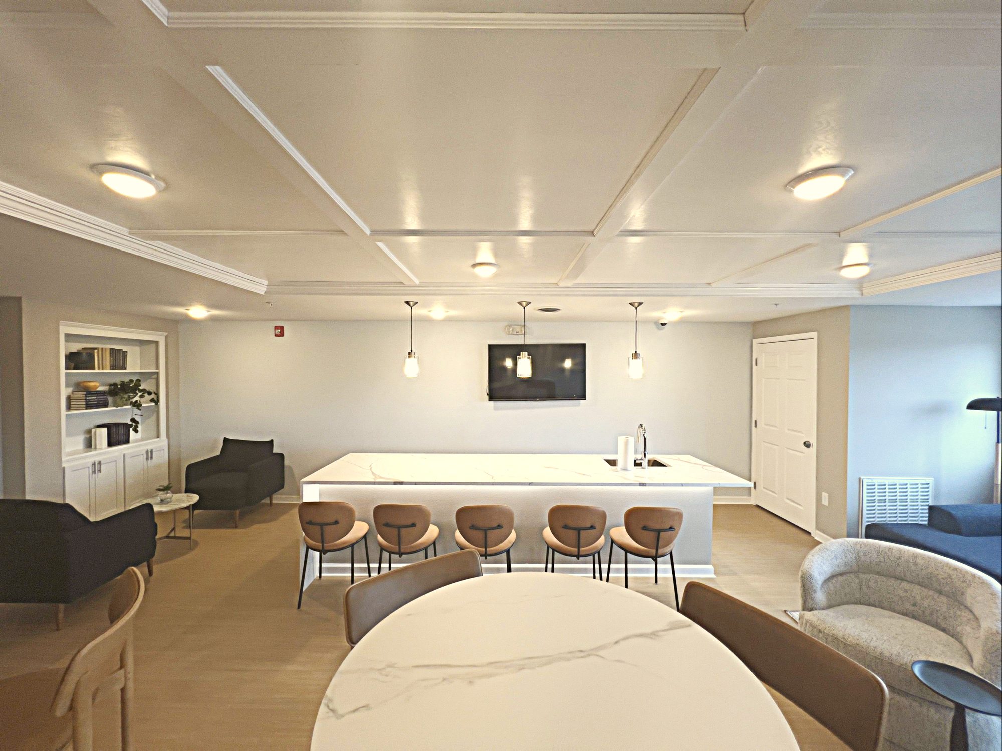
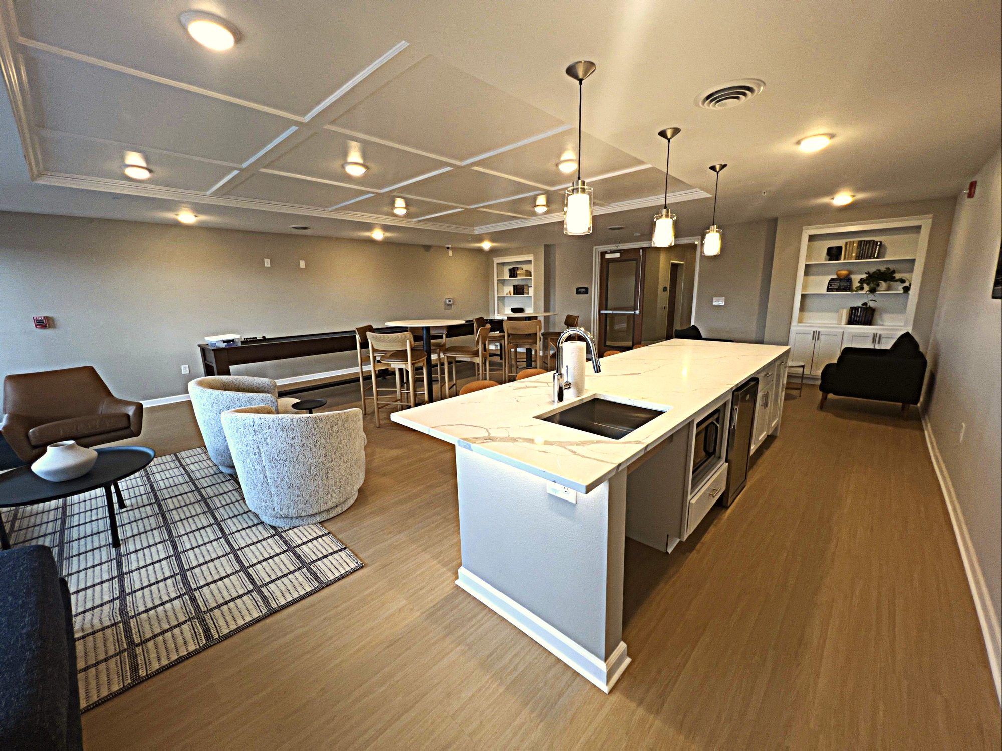
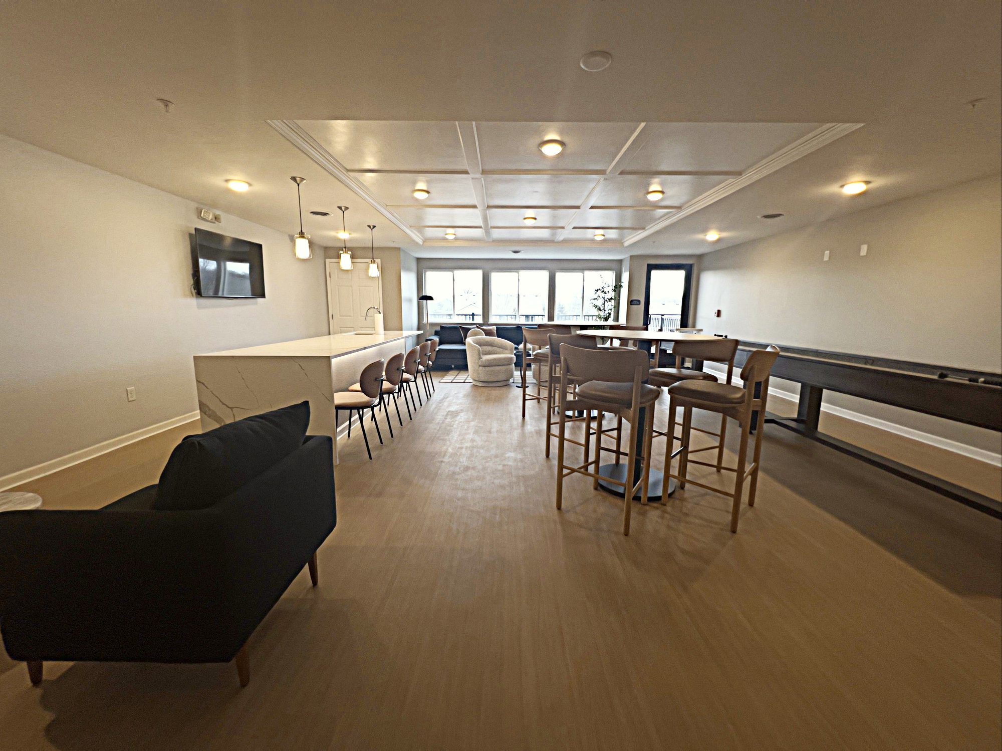
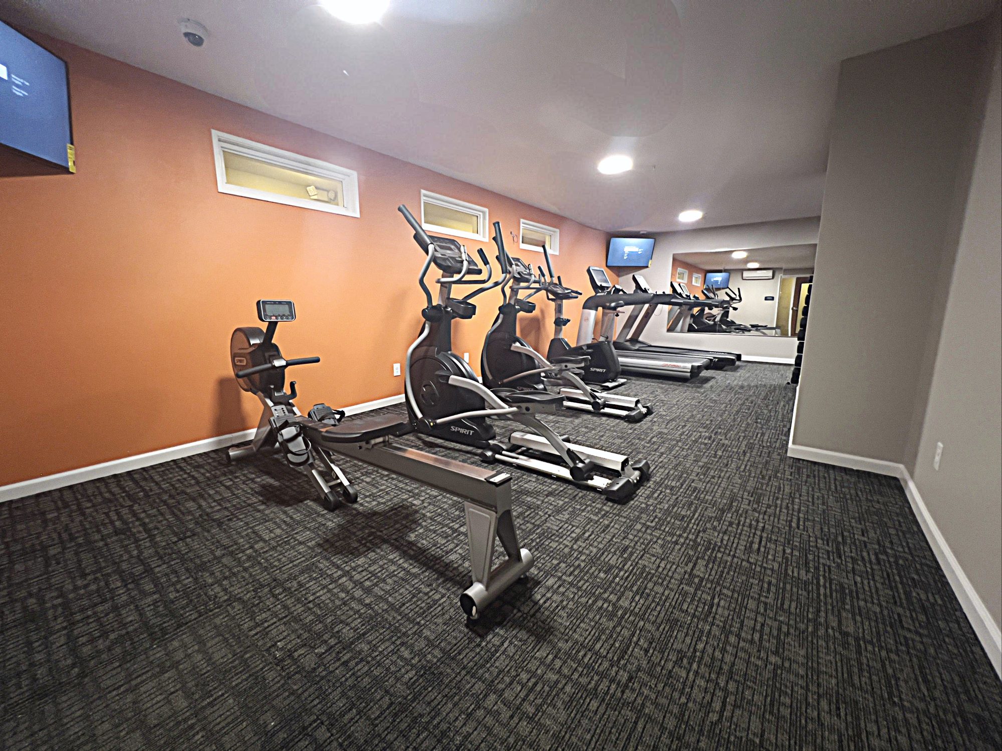
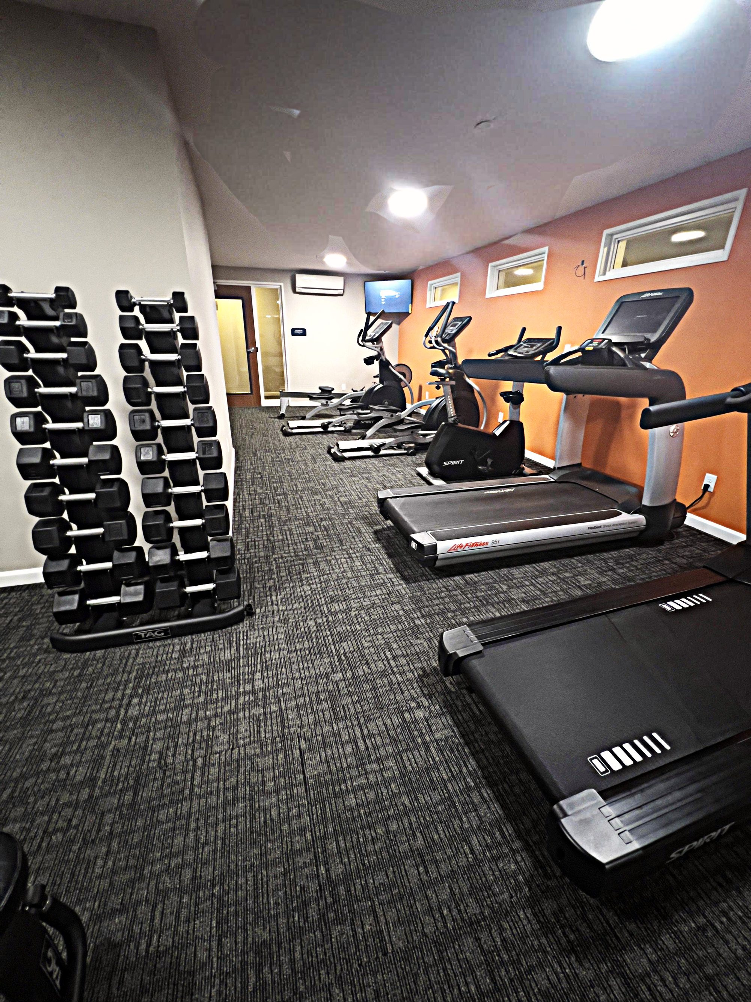
Emberwood Apartments needed a partner to improve the appeal and function of its communal areas. We remodeled the clubhouse into an open event space, converted the old game room into a larger gym, and turned the former gym into a main office and conference room. The leasing office became a new mailroom with a coffee bar and a secured package room, and the old package room was converted into a leaseable guest suite. Completed for Cushman & Wakefield with Jamb Architects, September through December 2024, in Blaine, Minnesota.
Scope of work
✓Clubhouse remodeled into an open event area
✓Game room converted to an expanded gym
✓Former gym converted to office and conference room
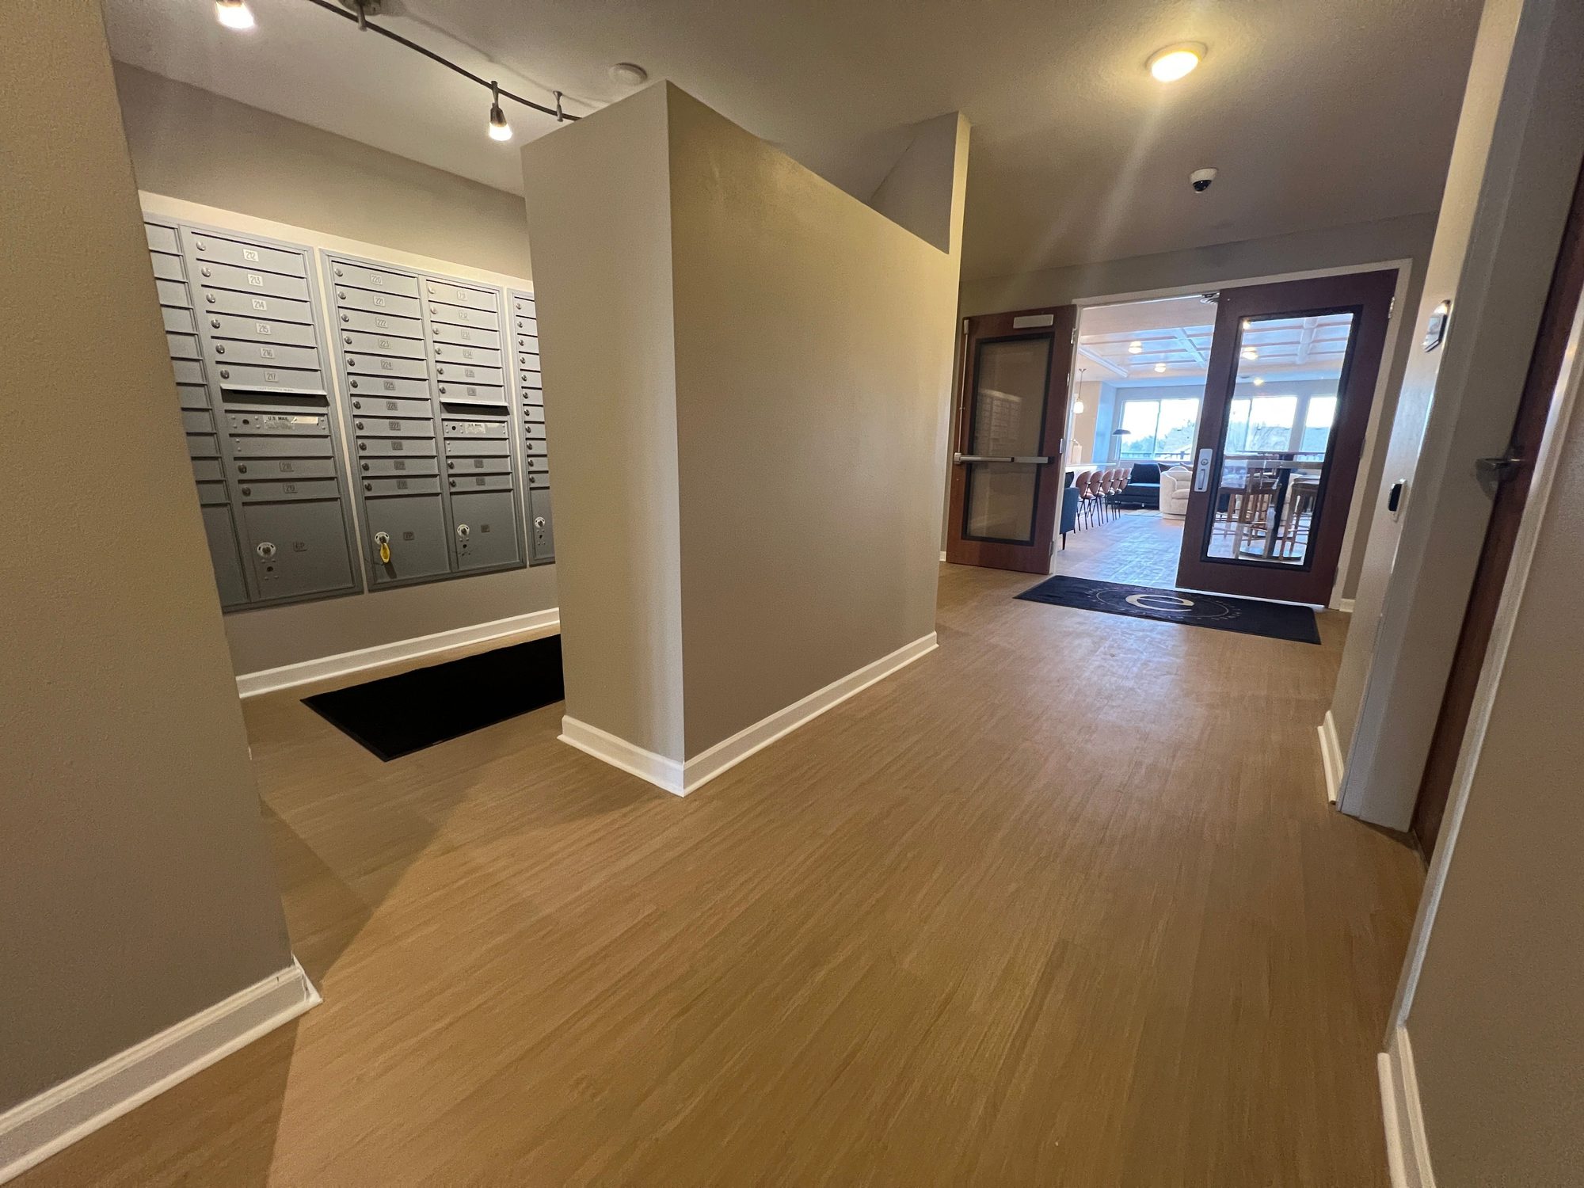
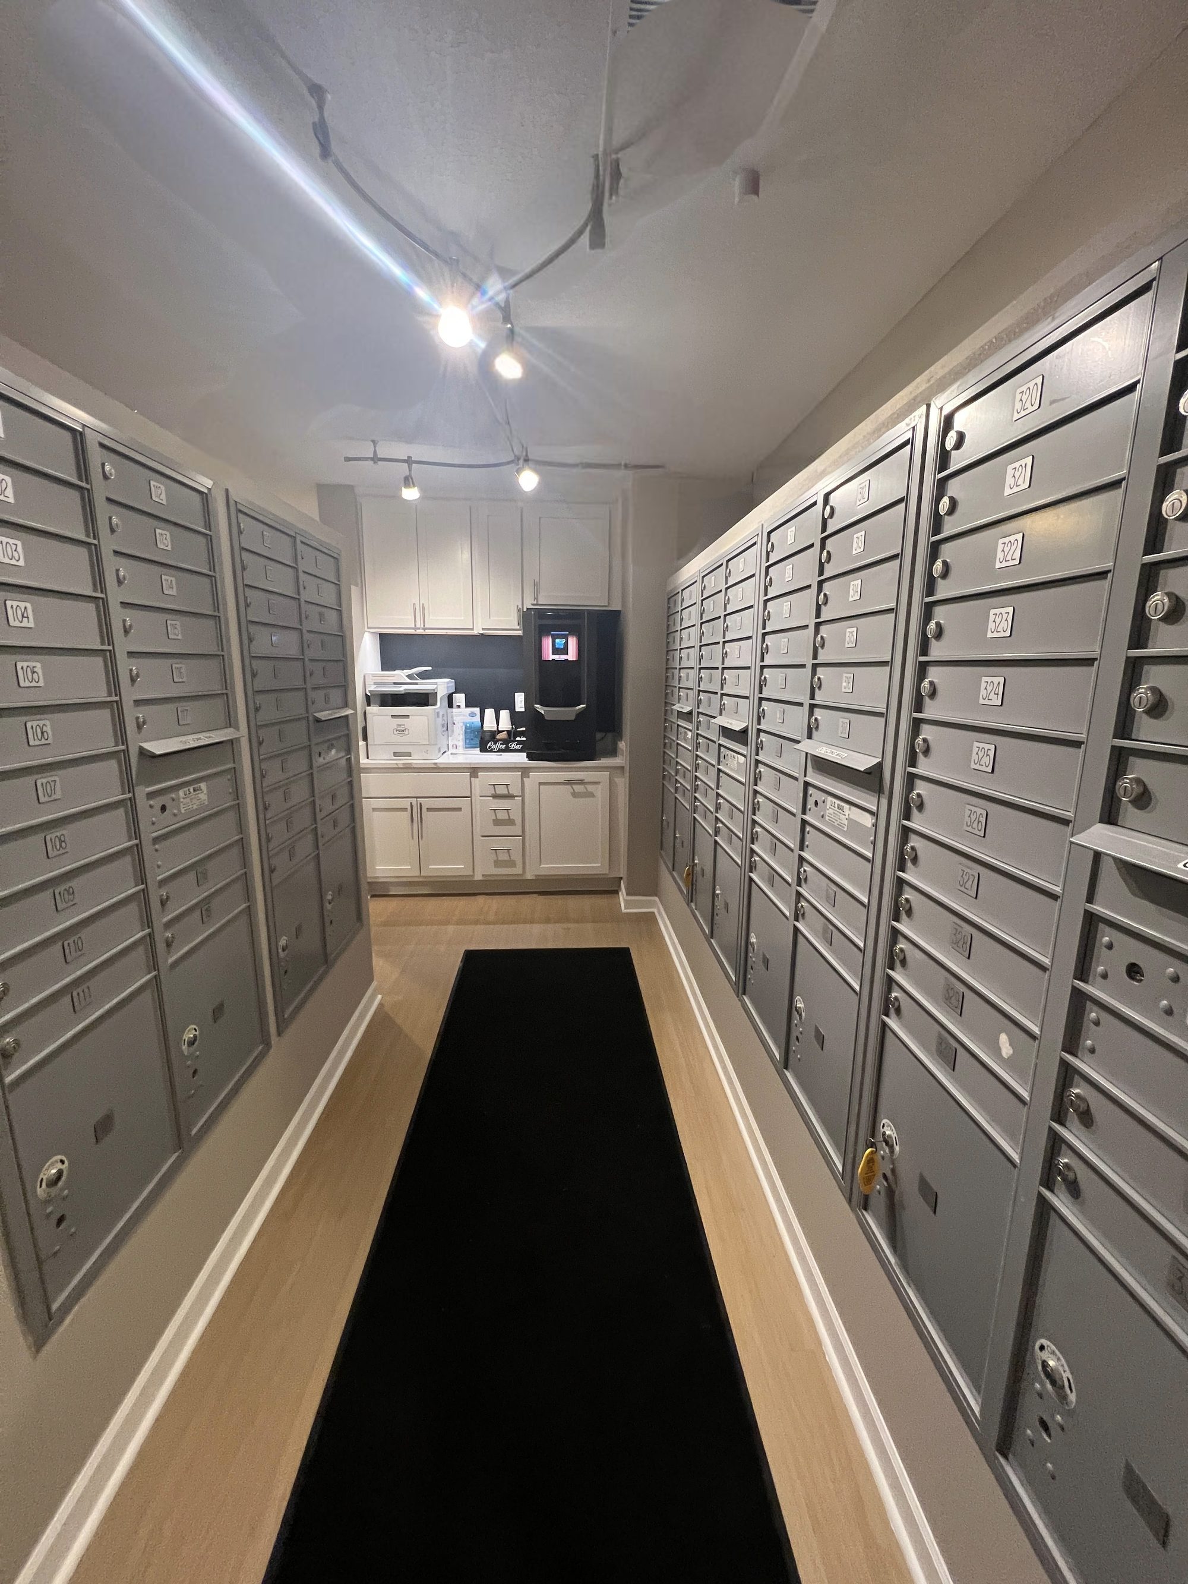
✓Leasing office rebuilt as mailroom with coffee bar
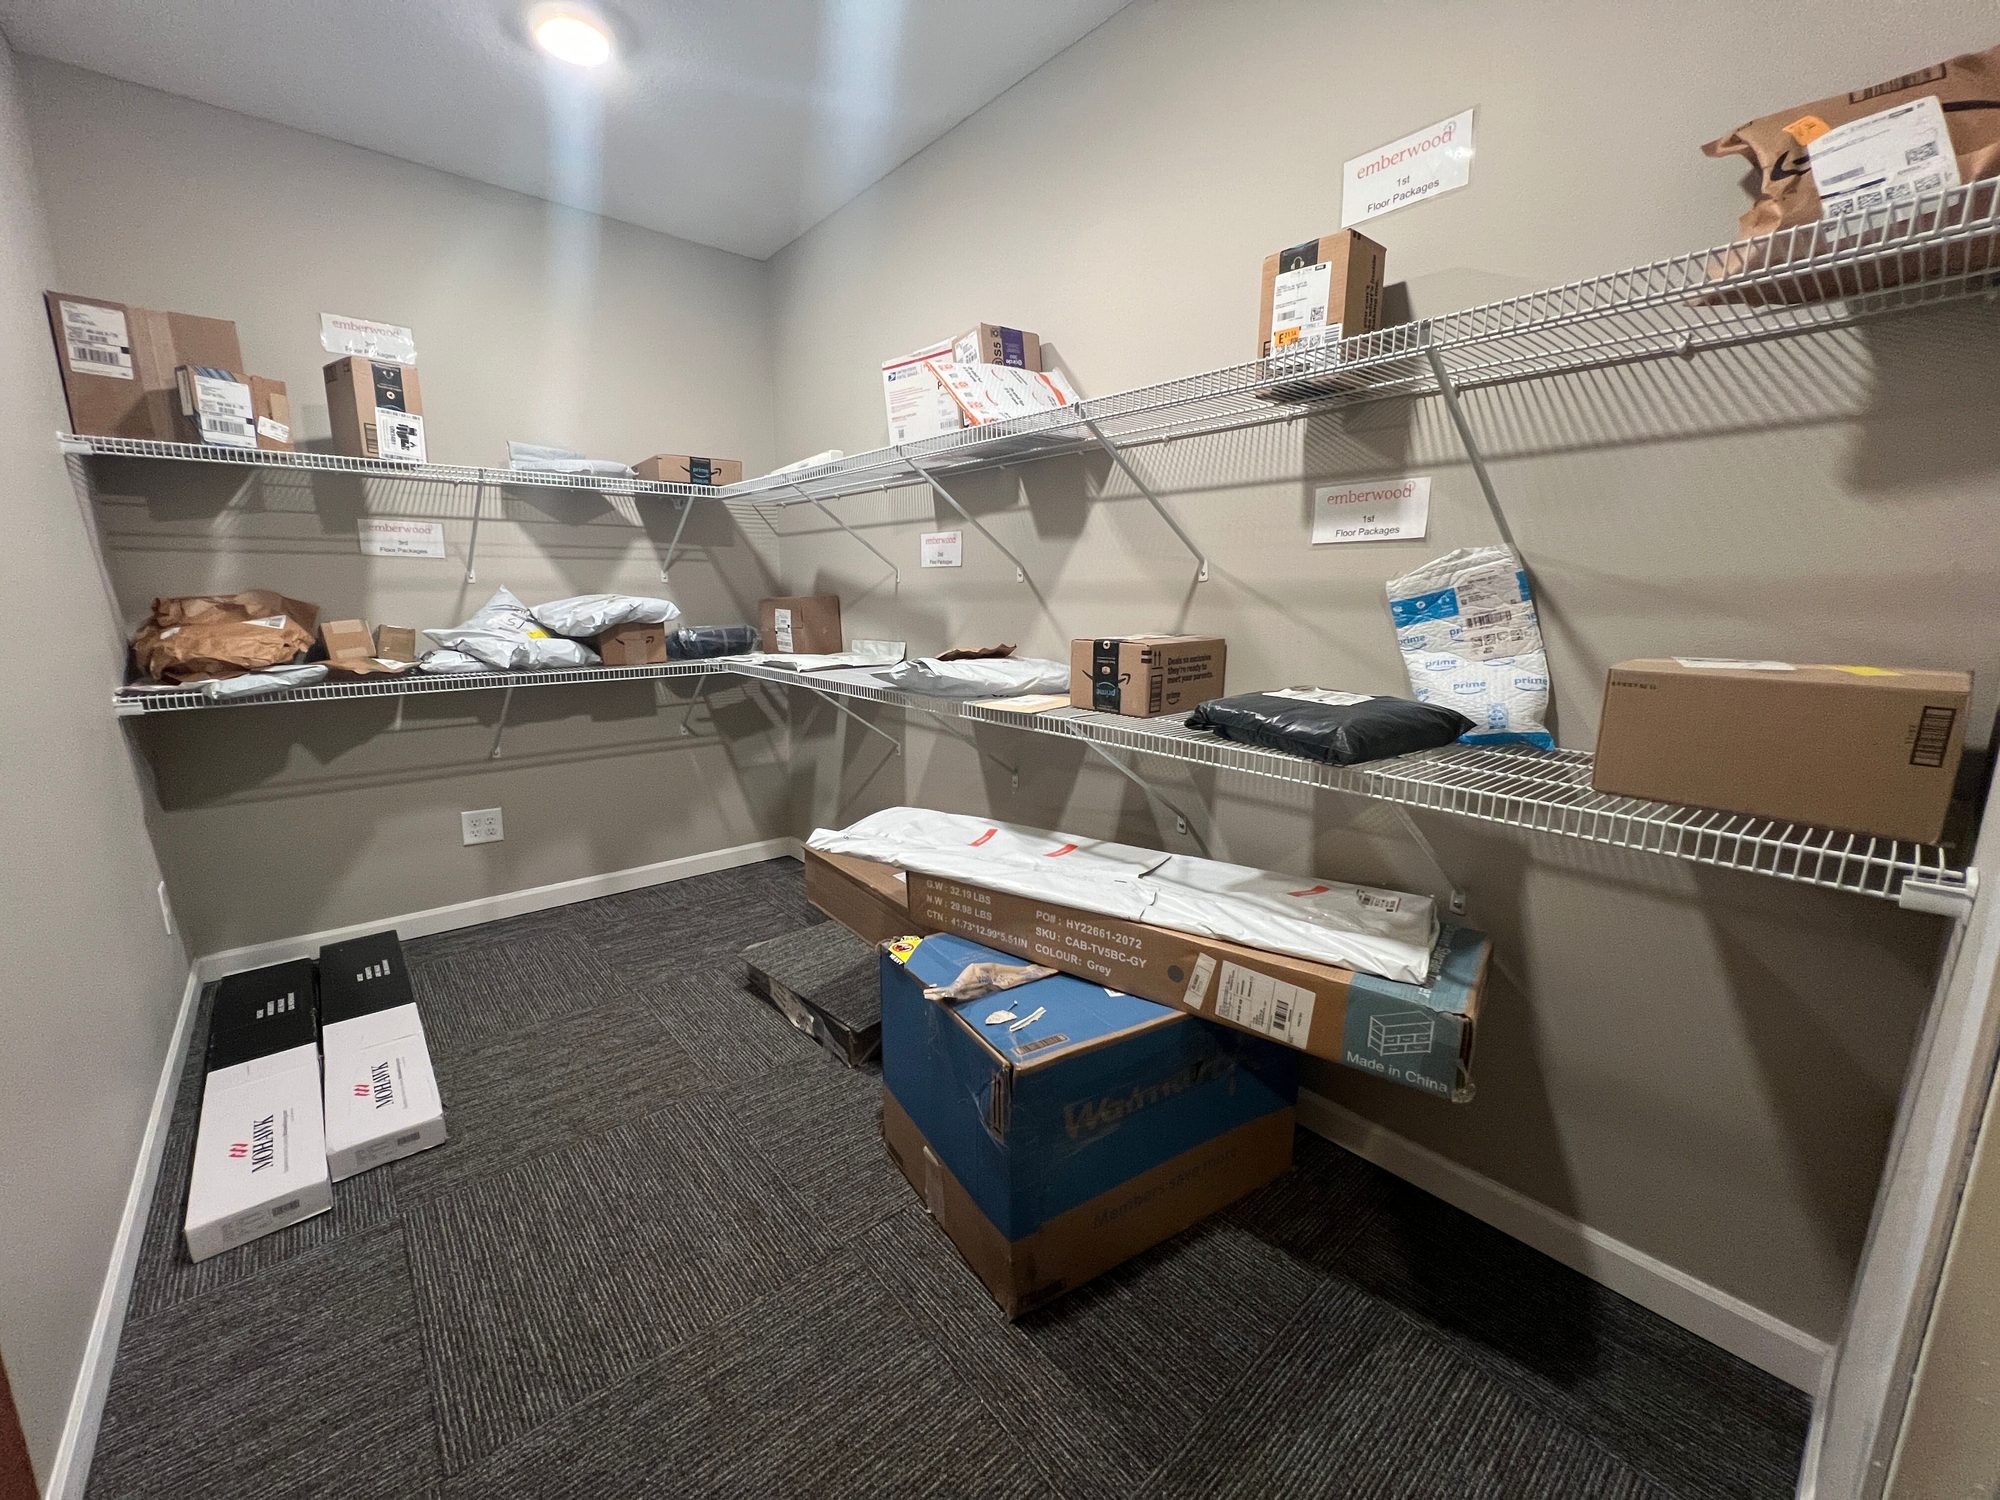
✓New secured package room
✓Package room converted to a leaseable guest suite
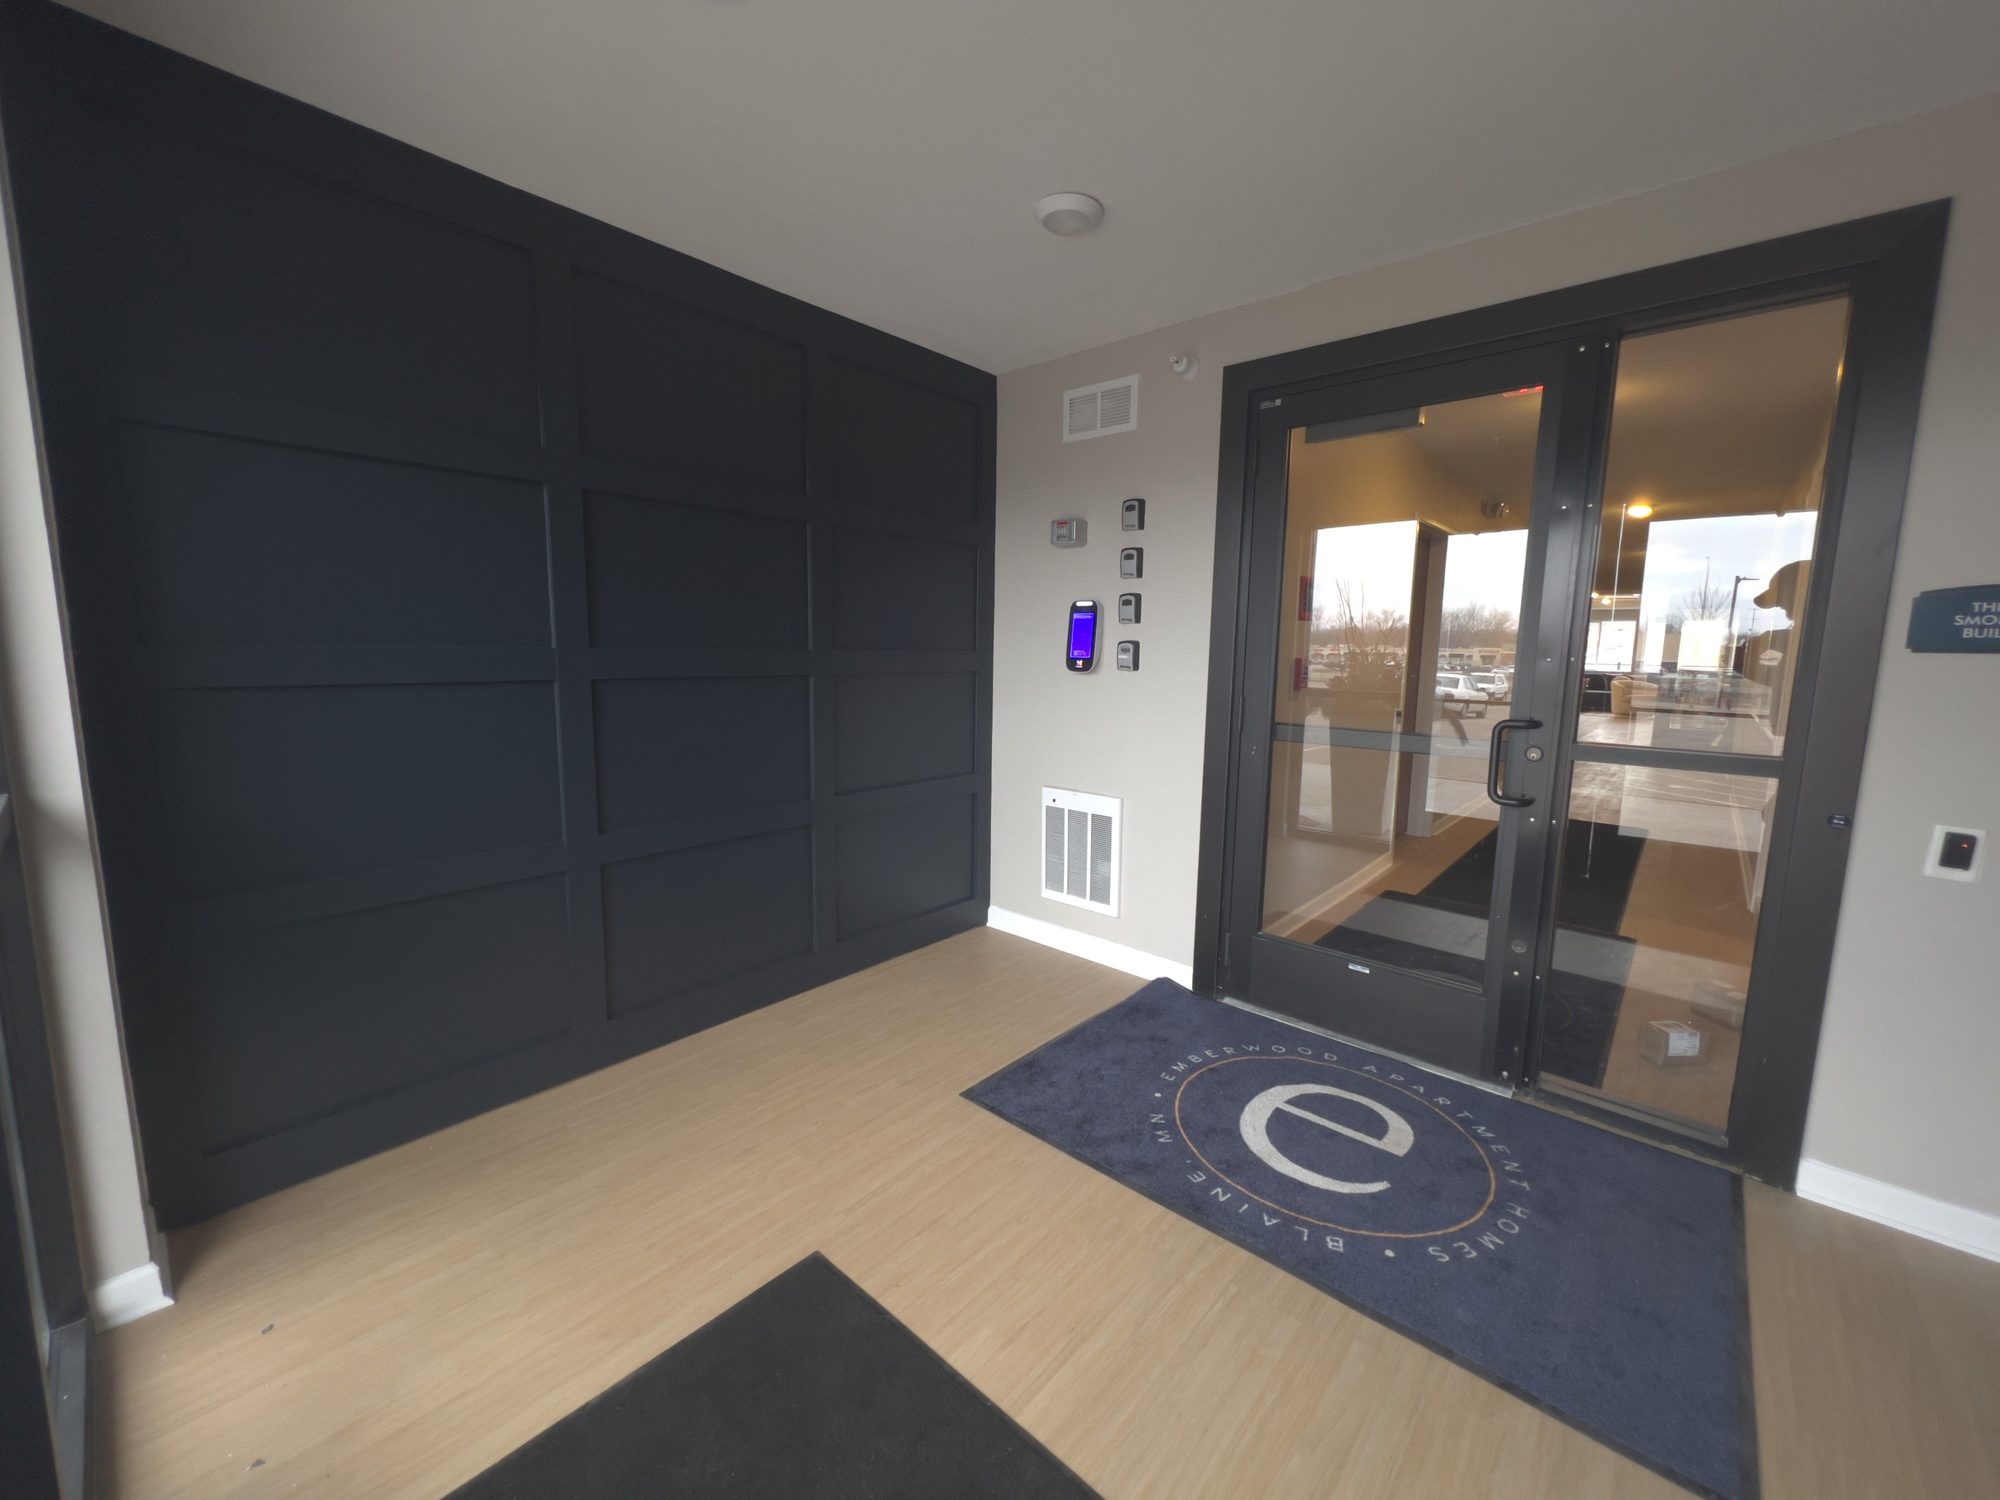
✓New entryway
5
Communal spaces rebuilt
09/24 - 12/24
Start to completion
Blaine, MN
Project location
Gallery
All 10 photos
More work
Ready to break ground?
Tell us about your project. We're one call away.