
← All case studiesCommercial Amenity
VELO Apartments
Turning an underused rooftop into the building's signature amenity.
Overview
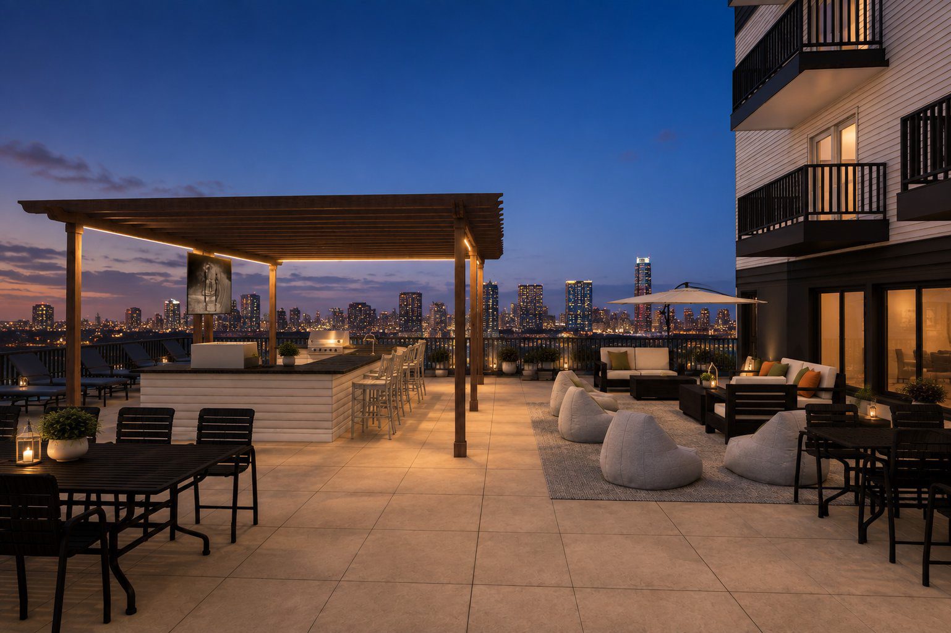
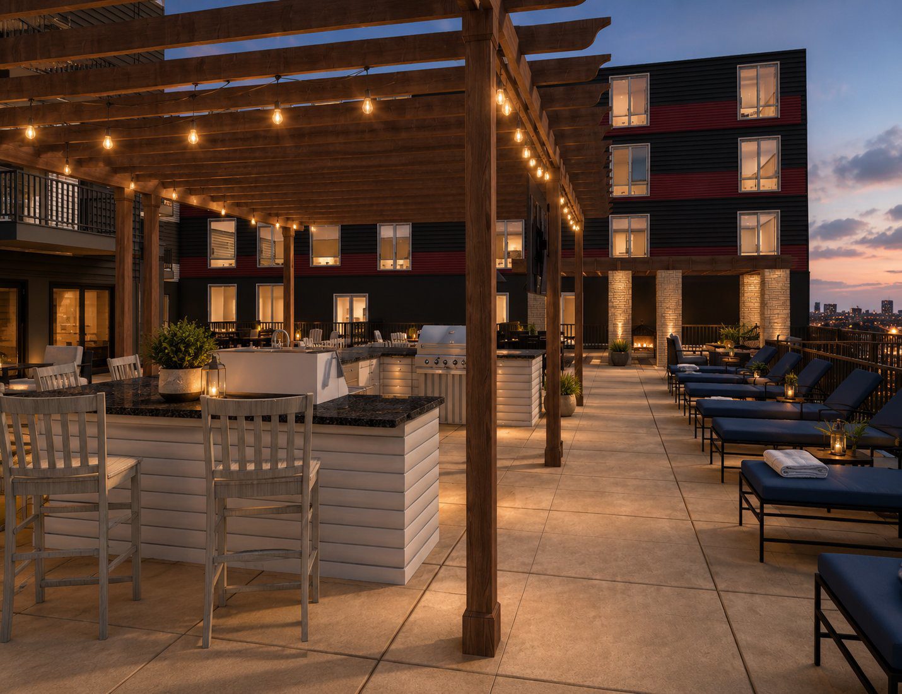
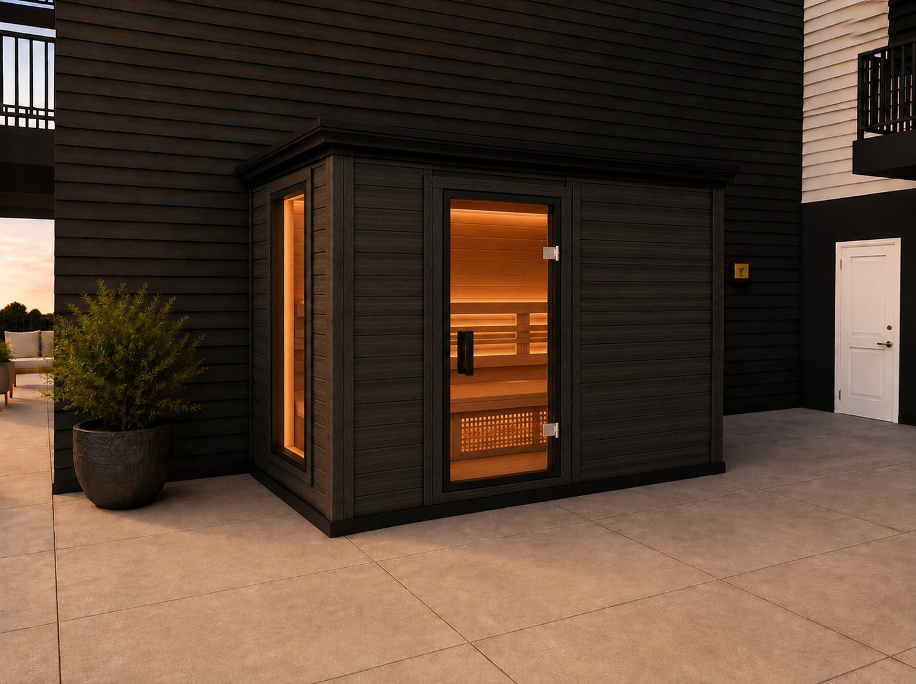
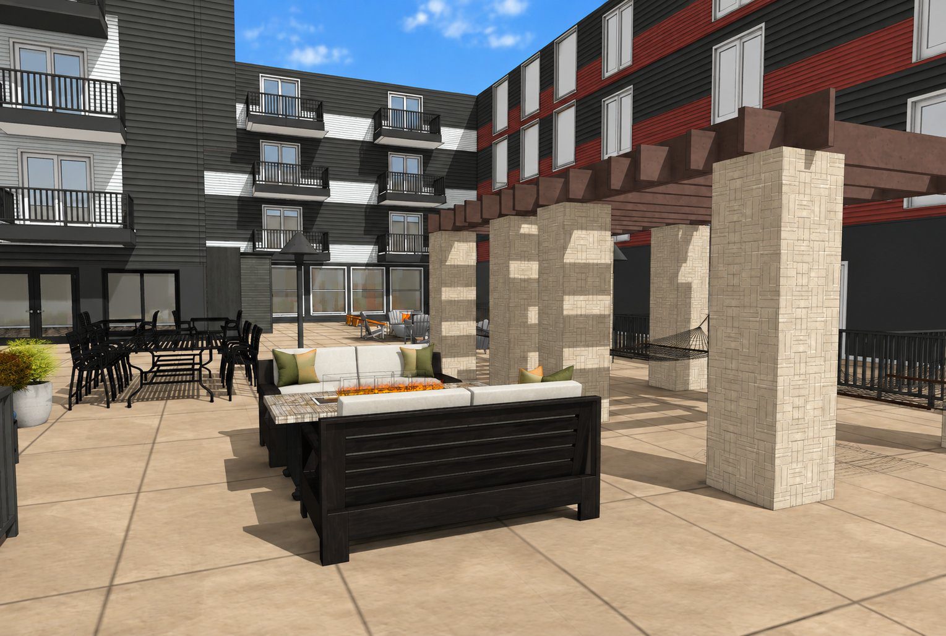
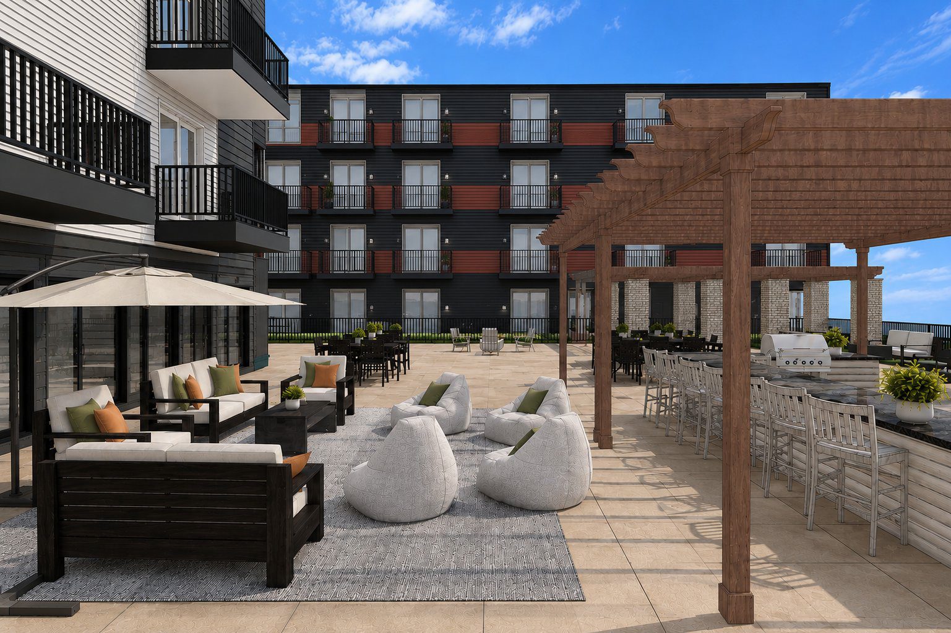
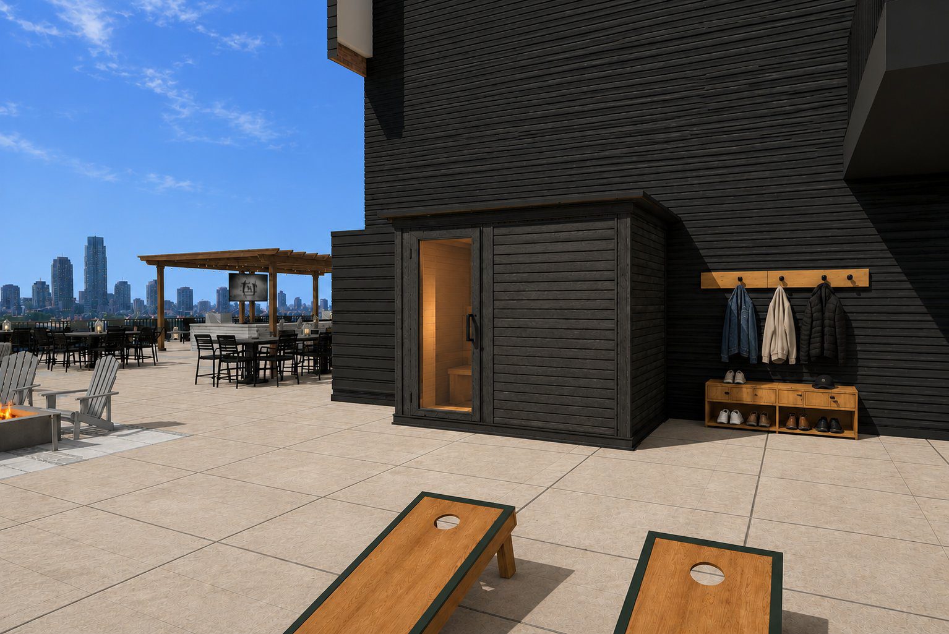
A tired rooftop deck re-imagined as a full-service amenity space, engineered from the roof deck up and built out with a custom cedar sauna, an outdoor kitchen, and a lounge designed for every season. Every pergola and the sauna are engineered and structurally tied into the existing roof deck with new footings, flashing, and full waterproofing. The paver field was removed and rebuilt with fresh insulation and leveling, lighting and fire-table ignition were rewired on new circuits, and new gas and water lines were run across the deck. Six scopes of work, coordinated by one contractor. Located at 115 N 2nd St, Minneapolis.
Scope of work
✓Engineered structural tie-in to the roof deck
✓Custom cedar sauna with Finnleo Pro heater
✓14' x 20' louvered aluminum pergola
✓Outdoor kitchen, bar, and commercial-grade grill
✓Two gas fire tables with new gas lines
✓Rebuilt paver deck with new insulation
✓Rewired lighting and power on new circuits
✓Cornhole lawn and lighted hammock posts
6
Coordinated scopes of work
14.4kW
Finnleo sauna heater, custom-built
60A
New dedicated electrical service
Gallery
All 6 photos
More work
Ready to break ground?
Tell us about your project. We're one call away.